
Primary on Main
Address
12890 Grandview Drive, Morrison, IL
Price
$ 649,900
Property Attributes
- MLS#12758293
- TypeSingle Family
- Listing Status New
- CountyWHITESIDE
- CityMorrison
- AreaMorrison
- Zip61270
- StyleRanch
- Year Built2005
- Taxes$ 14166
- Price$ 649,900
- Bedrooms3
- Full Bathrooms3
- Half Bathrooms1
- Sqr Footage2213
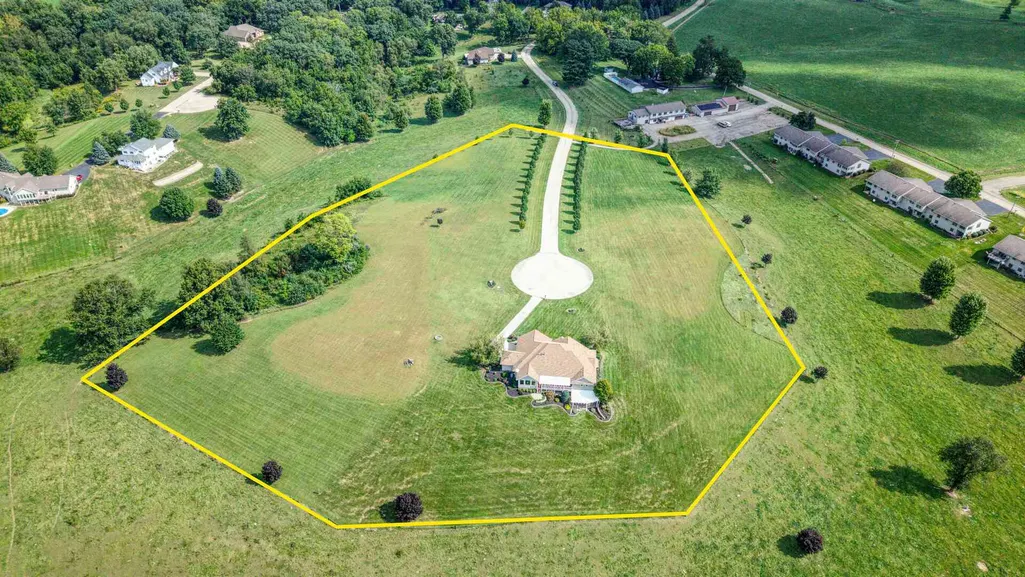
- Lot Size7.6 Acres
Data Source:
Midwest Real Estate Data (MRED)
Property Description
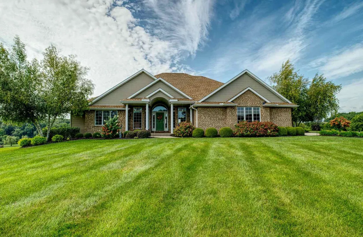
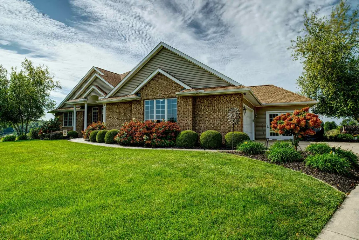
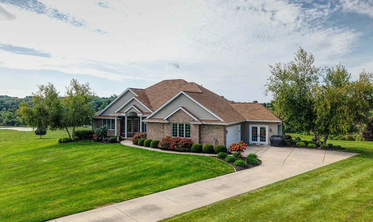
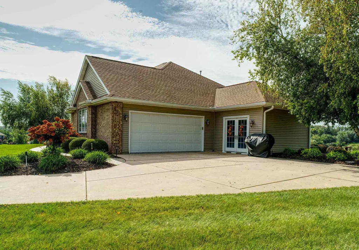
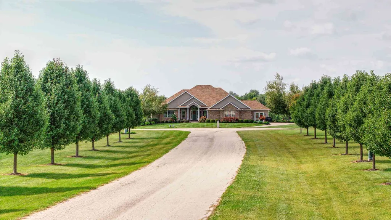
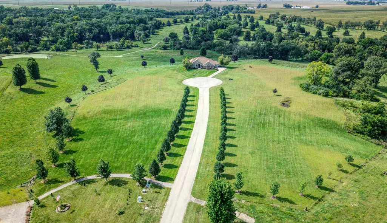
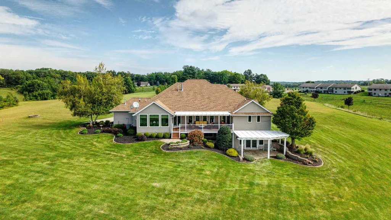
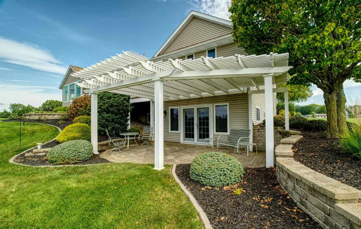
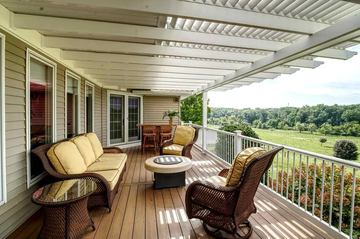
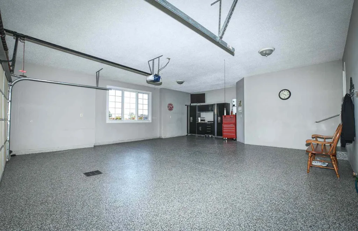
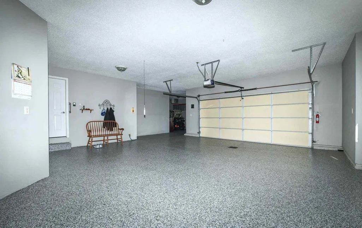
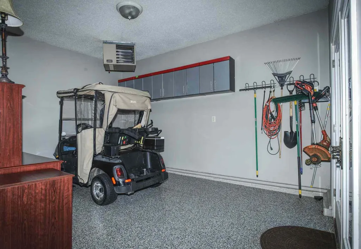
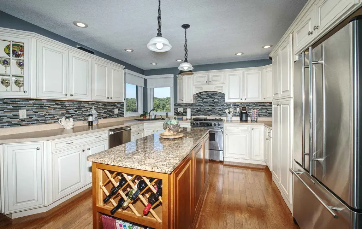
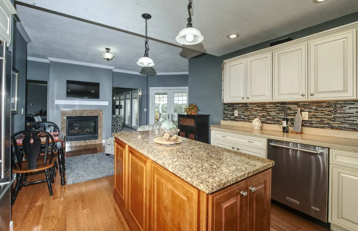
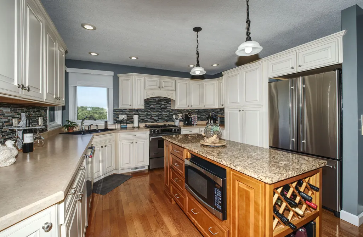
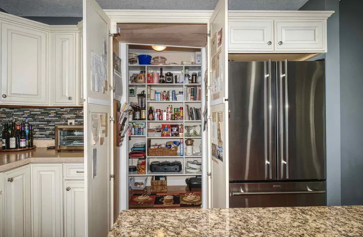
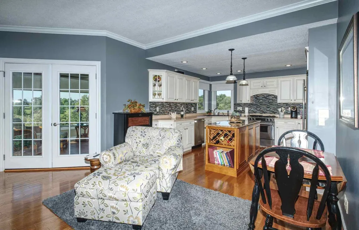
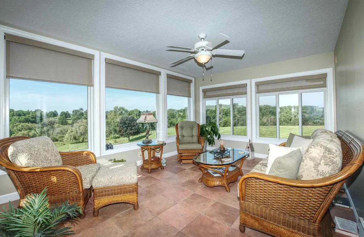
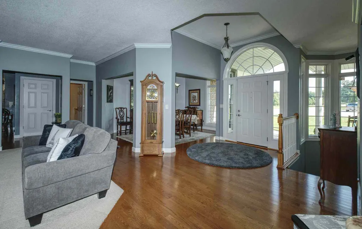
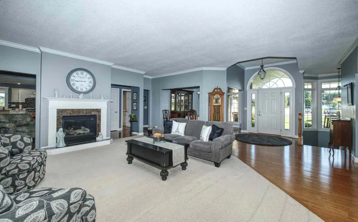
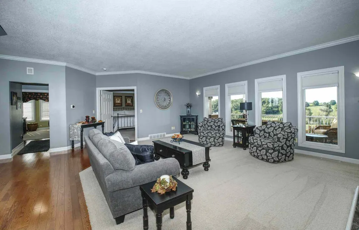
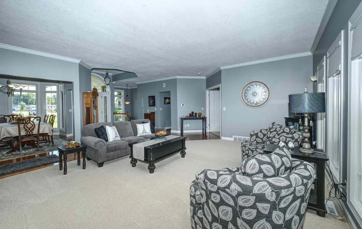
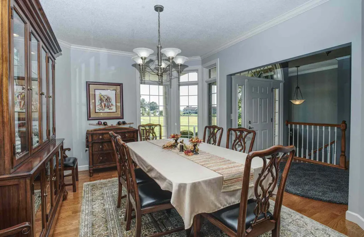
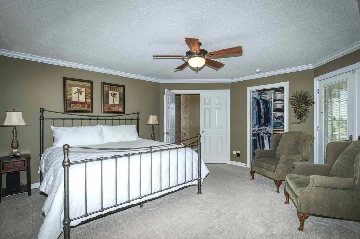
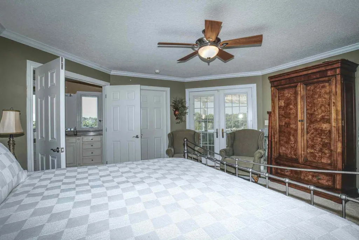
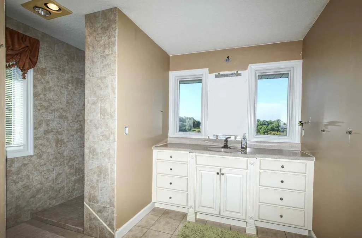
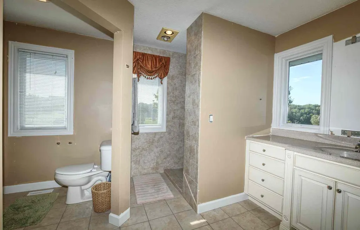
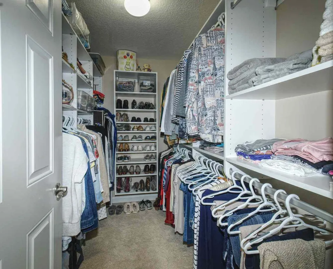
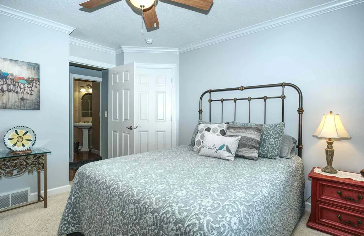
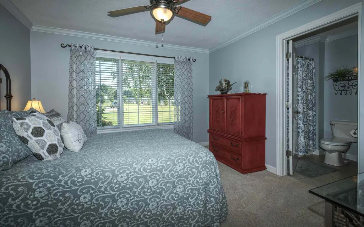
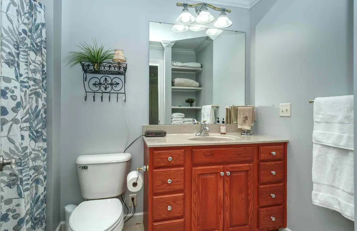
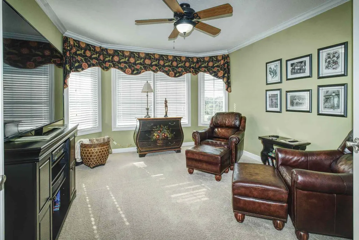
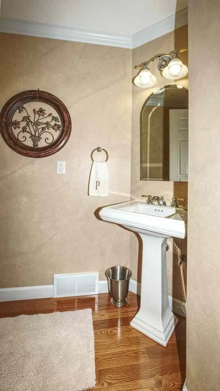
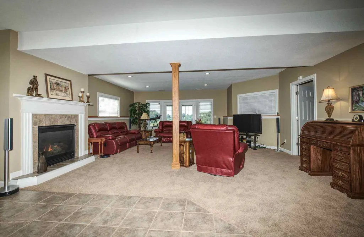
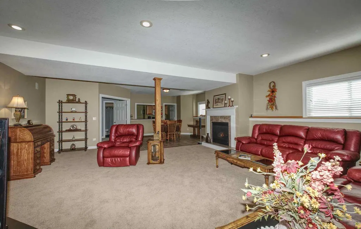
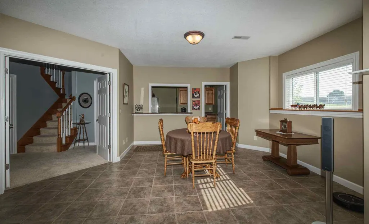
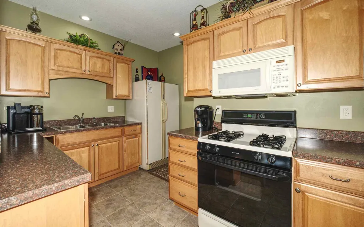
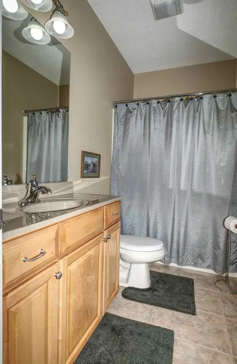
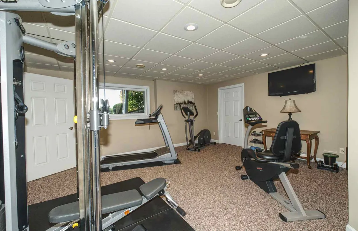
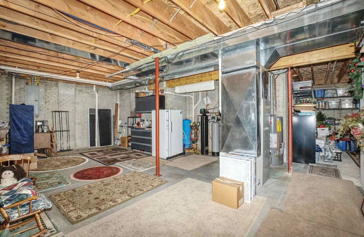
Welcome to Grandview Drive! Where the name is a perfect description of this gorgeous custom-built Hazelwood home starting with trees lining both sides of the road for a GRAND entrance to a beautiful GRAND view! Walk into the welcoming entry area with formal dining & open living room. Whether in the living room or eat-in kitchen, the 2-sided gas fireplace brings warmth & comfort to the rooms. The eat-in kitchen provides abundance of cabinets, a large island with more storage & a microwave, plus a walk-in pantry. Relax in the 4-season sun room or out on the deck with a pergola providing shade during those warm sunny days. Lots of space for all of your indoor & outdoor entertaining! Double doors lead into the primary suite with 2 walk-in closets & walk-in tiled shower and french doors leading out to the deck. The 2nd main floor bedroom has it's own full bath. The adjacent room is currently used as a den/study but could be converted to another bedroom per the original floor plan to connect to the full bath. The walk-out basement features a spacious family/rec room with a gas fireplace, full kitchen, full bath, a bedroom (currently used as workout room), & reading room, plus doors that lead out to a patio covered by another pergola. The enormous storage area has potential to have more finished living space. The 2-car garage has extra storage space to the back area, a 3rd garage space for your golf cart/ATV/mower, plus a drain & epoxy floors for easy cleaning. Other details include a whole house central vac system, roof was done in 2021 & the 3 parcels equal about 7.6 acres(buyer could subdivide & sell the 8 lots). Don't miss the opportunity to own this unique GRAND home!
| Price History | |
|---|---|
| 9/13/2026 | Listed $649,900 |
General Features
| Living Area | 2213 |
|---|---|
| Sewer | Septic Tank |
| Heating | Natural Gas,Forced Air |
| Cooling | Central Air |
| Possession | Closing |
| Roof | Asphalt |
| Appliances | Range,Microwave,Dishwasher,Refrigerator,Washer,Dryer,Water Softener Owned |
| Garage Spaces | 3 |
| Association Fee Includes | None |
| Architectural Style | Ranch |
| Construction Materials | Vinyl Siding,Brick |
| Year Built | 2005 |
| Township | Union Grove |
| Tax Year | 2025 |
| Ownership | Fee Simple |
| Additional Parcels Description | 0814278001,0814278003 |
| Assoc Fee Paid Per | Not Applicable |
| County | Whiteside |
| New Construction | No |
| Property Type | Residential |
| Other Structures | Pergola |
| Total Rooms | 10 |
| Full Baths | 3 |
| Status | New |
| Directions | From Henry Rd,turn onto Masters Dr,then left on Grandview Dr & follow to the end. |
| City | Morrison |
| High School District | 6 |
| MLS Area | Morrison |
| Tax Annual Amount | 14166 |
| Additional Parcels Y/N | Yes |
| Standard Status | Active |
| Middle/Junior School District | 6 |
| Elementary School District | 6 |
| Property Type | Detached Single |
Interior Features
| Interior Amenities | 1st Floor Bedroom,1st Floor Full Bath,Walk-In Closet(s),High Ceilings,Separate Dining Room |
|---|---|
| Basement | Partially Finished,Exterior Entry,Partial Exposure,Rec/Family Area,Sleeping Area,Storage Space,Full,Walk-Out Access |
| Flooring | Wood |
| Total Fireplaces | 2 |
| Fireplace Features | Double Sided,Gas Log |
| Half Baths | 1 |
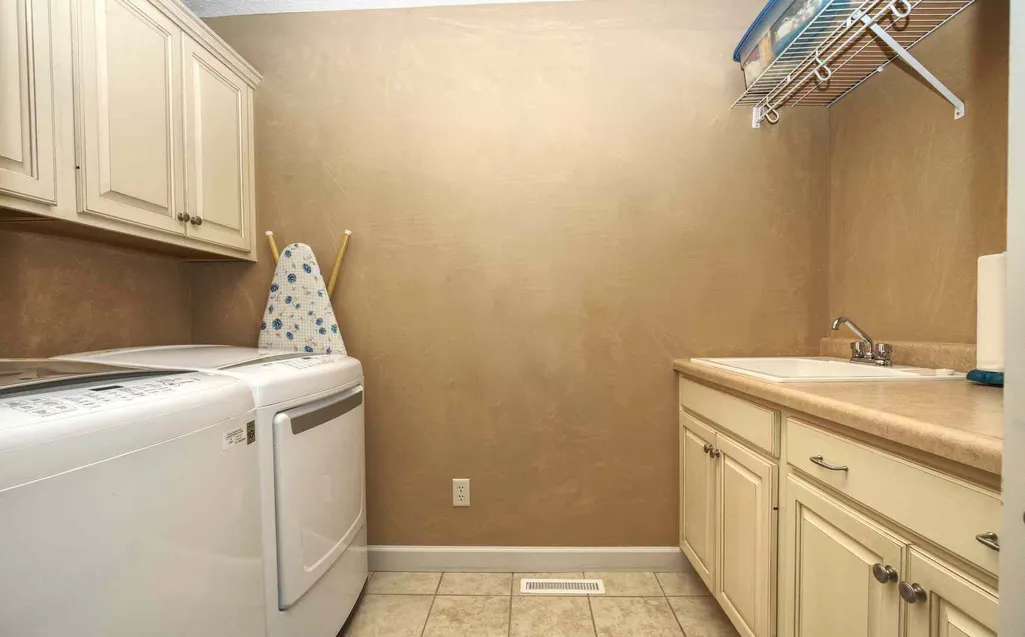
| Laundry Features | Main Level |
| Total Bedrooms | 2 |
| Below Grade Finished Area | 1500 |
| Room Type | Study,Kitchen,Heated Sun Room |
| LivingAreaSource | Assessor |
| Total Baths | 4 |
| Bedrooms Possible | 3 |
Exterior Features
| Exterior Amenities | Fire Pit |
|---|---|
| Parking Features | Concrete,Garage Door Opener,Heated Garage,Attached,Garage |
| Lot Features | Landscaped,Views |
| Water Source | Well |
| Total Parking | 3 |
| Foundation Details | Concrete Perimeter |
| Lot Size Acres | 7.6 |
| Waterfront Y/N | No |
Amenities
- Foreclosure
- Views
- Short Sale
- New Construction
- Adult 55+
- Lease To Own
- No HOA Fees
- Furnished
- Primary On Main
- Air Conditioning
- Seller Finance
- Green
- Fixer Upper
- Horse
- Golf
- Fireplace
- Deck
- Garage
- Basement
- Pool
Property vs Single Family Average in 61270
Price
Taxes
Year Built
 Midwest Real Estate Data (MRED) All information deemed reliable but not guaranteed. All properties are subject to prior sale, change or withdrawal. Neither listing broker(s) or information provider(s) shall be responsible for any typographical errors, misinformation, misprints and shall be held totally harmless. Listing(s) information is provided for consumer's personal, non-commercial use and may not be used for any purpose other than to identify prospective properties consumers may be interested in purchasing. The data relating to real estate for sale on this website comes in part from the Internet Data Exchange program of the Multiple Listing Service. Real estate listings held by brokerage firms other than Real People Realty may be marked with the Internet Data Exchange logo and detailed information about those properties will include the name of the listing broker(s) when required by the MLS. Copyright ©2026 All rights reserved.Based on information submitted to the MLS GRID as of September 13, 2026 11:38 PM UTC All data is obtained from various sources and may not have been verified by broker or MLS GRID. Supplied Open House Information is subject to change without notice.
Data is updated as of September 13, 2026 11:38 PM UTC
Midwest Real Estate Data (MRED) All information deemed reliable but not guaranteed. All properties are subject to prior sale, change or withdrawal. Neither listing broker(s) or information provider(s) shall be responsible for any typographical errors, misinformation, misprints and shall be held totally harmless. Listing(s) information is provided for consumer's personal, non-commercial use and may not be used for any purpose other than to identify prospective properties consumers may be interested in purchasing. The data relating to real estate for sale on this website comes in part from the Internet Data Exchange program of the Multiple Listing Service. Real estate listings held by brokerage firms other than Real People Realty may be marked with the Internet Data Exchange logo and detailed information about those properties will include the name of the listing broker(s) when required by the MLS. Copyright ©2026 All rights reserved.Based on information submitted to the MLS GRID as of September 13, 2026 11:38 PM UTC All data is obtained from various sources and may not have been verified by broker or MLS GRID. Supplied Open House Information is subject to change without notice.
Data is updated as of September 13, 2026 11:38 PM UTC
